Charm, Movement and Maintenance: A Surveyor’s Field Notes on Victorian Terraces
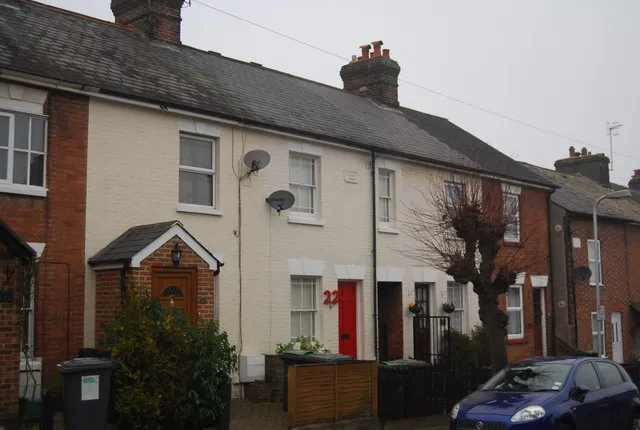
Photo: N Chadwick , CC BY-SA 2.0, via Wikimedia Commons
Victorian terraces remain among the most admired and most numerous forms of UK housing. Their generous proportions, repeated bay windows and brick elevations give streets a rhythm that later housing often lacks. Yet buying one is not simply a matter of admiring the facade. A Victorian terrace has had decades in which to move, settle, absorb moisture and be altered, and a building survey must separate the ordinary consequences of age from defects that could become expensive. This field guide sets out the quirks a surveyor expects to see and the warning signs that should prompt further investigation.
Why Victorian terraces behave differently
Victorian terraces were built with materials and methods that are now unfamiliar in new housing. Solid brick walls, lime mortar, shallow foundations, timber floors and traditional roof structures all behave in particular ways. Lime mortar is relatively flexible and can accommodate minor movement, but it is also softer than modern cement mortar and more easily damaged by inappropriate repointing. Many terraces were built without a modern damp-proof course, relying instead on ventilation, raised thresholds and the breathability of the construction.
The result is a house that often performs well when it is maintained sympathetically, but which can suffer when moisture is trapped or when later alterations ignore the original design. A surveyor’s task is not to condemn character. It is to distinguish expected age-related behaviour from active deterioration.
Sloping floors and uneven thresholds
Uneven floors are one of the most common findings in Victorian terraces, and one of the most misunderstood. Timber joists deflect over time, particularly where spans are long or where historic loading has changed. Slight slopes towards the centre of a room or towards an external wall are often longstanding and stable. They may be inconvenient when fitting cabinets, but they are not necessarily structural emergencies.
Greater concern arises where a slope is steep, localised or accompanied by springiness underfoot. A floor that moves noticeably when walked across may indicate weakened joists, insect attack or rot at the bearing ends. Cracks in ceilings below, gaps around skirting boards and doors that no longer close can add context. Where access permits, a surveyor will want to inspect the joist ends near walls, particularly at ground-floor level and around chimney breasts, where ventilation may be poor.
Cracks: settlement, thermal movement and something more serious
Hairline cracks in plaster are almost inevitable in an older house. They often reflect seasonal movement, previous redecorations or minor settlement, and many have been present for years without progression. The pattern and location matter more than the mere existence of a crack.
Diagonal cracks around window and door openings can indicate movement in the wall structure. Stair-step cracks following the mortar joints of brickwork deserve attention, especially where they widen towards one end. Bowing or bulging external walls, cracked lintels and separation between adjoining properties are all signs that a structural engineer may need to advise. A surveyor will also look for evidence of recent repair, because fresh mortar or patched plaster can disguise movement rather than resolve it.
Buyers should be wary of treating every crack as a crisis, but equally wary of accepting a reassuring explanation without evidence. Monitoring is sometimes appropriate, but only where the cause is understood and the risk is low.
Damp and the chimney breast
The chimney breast is a classic source of damp in Victorian terraces. An unused flue can draw moisture into the stack, particularly when the chimney has been capped without adequate ventilation. Failed flashing, defective pointing and blocked gutters can allow water to enter from above, while hygroscopic salts from historic smoke can attract moisture into plaster even after the original leak has been repaired.
Not every damp patch on a chimney breast is rising damp. A surveyor will consider the whole path of water: roof covering, chimney stack, flashing, gutters, downpipes, external render and internal ventilation. Remedial work may involve repairing the roof rather than installing a chemical damp-proof course. Widespread damp, wet rot in skirting boards or joists, and persistent mould are reasons to act promptly rather than decorate over the problem.
Roof sag and the timber structure
Many Victorian roofs have developed a gentle sag along the roofline. This may reflect the age of the timber, historic alterations, inadequate purlin support or the cumulative effect of small repairs. A slight, even sag is often tolerated, but localised depression, a dipping ridge or a roof that looks wave-like from the street should be investigated.
Inside the roof void, a surveyor will look for split or deflected timbers, water staining, daylight through the covering and evidence of previous strengthening. Slate roofs require maintenance, and isolated slipped or broken slates are common. The important question is whether the structure supporting the covering remains sound. If there is doubt, a structural engineer’s assessment is prudent before exchange.
Sash windows and original features
Original sash windows are part of the appeal of many Victorian terraces, but they require honest budgeting. Rotten sills, loose cords, broken sash weights, draughts and condensation are frequent findings. Some windows can be repaired and draught-proofed; others are beyond economical repair. Replacement raises questions of cost, thermal performance and, in some areas, planning or conservation consent.
Window defects are rarely an immediate structural danger, but they matter to comfort and long-term maintenance. A surveyor will also check the lintels above openings, because cracked or deflected lintels can point to movement in the wall above.
Alterations, drainage and cellars
Victorian terraces have often been altered. Rear extensions, removed internal walls, basement conversions and new bathrooms can all affect the original structure. A surveyor will look for adequate beams where walls have been removed, evidence of movement around openings, and ventilation in cellars or lower-ground rooms.
Drainage is another area where age shows. Salt-glazed pipes, shared drains and long runs beneath extensions can all contribute to defects. If there are symptoms such as damp patches at low level, foul odours or repeated blockages, a drainage survey is a sensible supplement to the building survey.
What is normal and what demands attention
In a Victorian terrace, a surveyor may reasonably describe slight floor slope, hairline plaster cracks, a localised damp patch with a clear cause and worn sash windows as age-related issues to manage. These are not necessarily reasons to walk away. They are reasons to budget, repair and maintain.
More urgent attention is warranted where cracks are progressive, walls are bowing, roof timbers are failing, wet rot is widespread, damp is unexplained and extensive, or drainage is defective beneath the building. These are the findings that should be investigated before exchange rather than left to the first winter in occupation.
A sensible survey strategy
A Victorian terrace deserves more than a valuation. A building survey should provide commentary on movement, damp, roof structure, drainage and previous alterations, with clear advice on what needs immediate work and what can be managed over time. Where structural movement is suspected, an engineer’s report may be the next step. Where drainage is suspect, a CCTV survey can be instructive.
The aim is not to turn charm into fear. It is to buy with a realistic understanding of what the house is, how it has aged and what it will ask of its next owner. A Victorian terrace rewards informed stewardship; the survey is the first step in providing it.