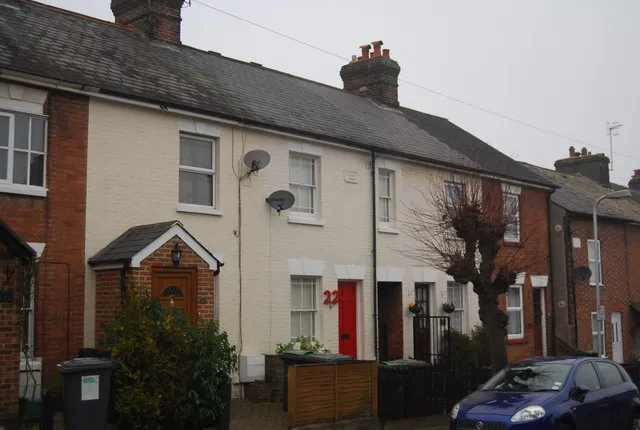
Bay Windows and Boot-Top Roofs: Surveying the Interwar Semi with Confidence
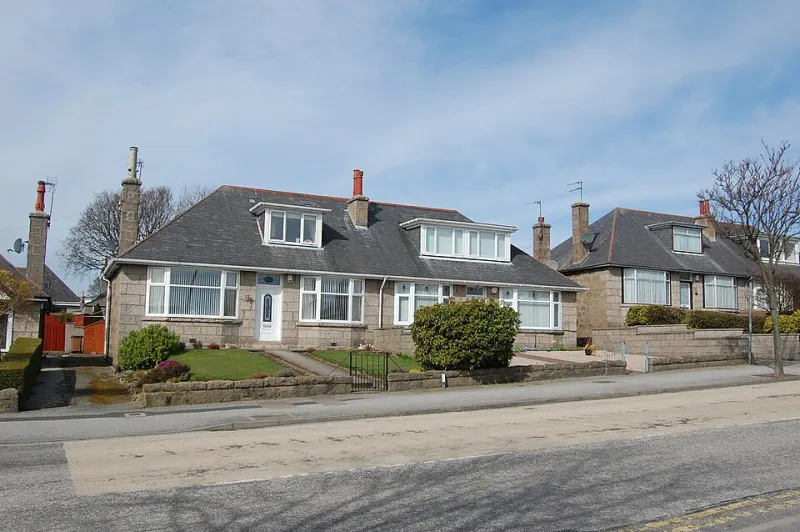
Photo: Bill Harrison , CC BY-SA 2.0, via Wikimedia Commons
The interwar semi-detached house is such a familiar part of the British street scene that it can be easy to overlook. In 2026, these houses remain one of the most common forms of owner-occupied property in England and Wales, particularly in the suburbs that grew around rail lines, tram routes and the early motor car. Their appeal is obvious: generous gardens, sensible room proportions and a design that has proved adaptable. For surveyors, however, familiarity is not the same as simplicity. A 1930s semi has had nearly a century of weather, alteration and repair, and the survey needs to separate normal aging from defects that affect structure, safety or value.
Why the interwar semi remains a staple
Between the wars, speculative builders produced large estates of semi-detached houses to meet demand for affordable suburban homes. The basic formula — brick walls, a hipped or gabled roof, bay windows, a small front garden and a larger rear garden — proved durable. Many of these houses were built with early cavity walls, shallow foundations and suspended timber floors. That construction has generally performed well, but it also means that today's buyer inherits a building that has often been extended, re-roofed, rewindowed and rewired, sometimes carefully and sometimes not.
The surveyor's task is therefore twofold: to understand the original construction and to recognise the effect of later work. A house that looks neat from the pavement may still have a roof covering at the end of its life, a bay window that is slowly moving away from the main wall, or drainage that has been patched beyond recognition.
Bay windows: the familiar face that needs close reading
Bay windows are one of the defining features of the interwar semi. They are also a common source of damp and movement. A bay is a relatively lightly built projection, and its roof, gutters and downpipes are exposed to the weather. If water overflows or a gutter fails, timbers and brickwork can suffer. Cracks at the junction between the bay and the main wall may be historic and stable, but if they are progressive they deserve investigation.
Replacement windows can add another layer of risk. Modern units are often heavier than the originals, and poor installation can affect the bay's stability or create cold bridges and condensation. A surveyor will check the bay roof, gutter, window frames, lintels and the junction with the main house. Often the remedy is localised maintenance; occasionally it is a structural repair.
Hipped roofs and the hidden upper storey
Many semis of this period have hipped roofs, with slopes on all sides rather than a simple gable. The hipped form is robust, but it is less easy to inspect from ground level. Missing or slipped tiles, failed mortar, blocked valleys and choked gutters are common. So are rotten eaves, fascia and soffit timbers where water has been running for years. Ventilation matters too: poorly ventilated roof spaces can suffer condensation and timber decay.
A sagging roof line or evidence of roof spread may need structural assessment. Routine roof maintenance should be budgeted for, but buyers should not assume that every slipped tile signals a failing roof structure. The key is whether defects are local and maintenance-related or part of a wider pattern.
Cavity walls and the ties that bind
Early cavity walls are common in interwar housing, and the wall ties used at the time may now be corroded. Symptoms include horizontal cracking in the mortar joints, bulging brickwork and local dampness. Not every cavity wall of the period requires remedial ties, and diagnosis should be evidence-led rather than based on age alone. A surveyor will look at lintels, reveals and any pattern of cracking, and may recommend a specialist inspection if tie failure is suspected.
Shallow foundations and the question of movement
Foundations are typically shallow by modern standards. Clay soils, tree roots, leaking drains and local topography can all contribute to movement. The important question is whether cracking is historic and stable or recent and progressive. Diagonal cracks, distorted door openings and uneven floors require investigation. Sometimes monitoring over a period is recommended; in other cases, a structural engineer's input is needed. Buyers should not assume the worst from a single crack, but neither should they ignore a pattern.
Drainage: out of sight, not out of mind
Original drainage may be clayware, and decades of alteration can leave defects. Root ingress, cracked pipes and misconnections are common. A CCTV drain survey is a modest cost compared with the consequences of a collapsed drain under a patio or a leak that undermines foundations. Where damp or movement is unexplained, drainage should be tested.
Alterations, extensions and the paper trail
Many interwar semis have been extended to the rear or into the roof. Check for building regulations approval, planning permission and party wall agreements. Surveyors can identify signs of unauthorised or poor-quality work, but they cannot guarantee that every alteration is lawful. A local authority search or legal pack may help, and an indemnity policy may be offered, but insurance does not make defective work good.
What is cosmetic, what is maintenance, what is structural
It helps to sort findings into broad groups:
- Cosmetic: dated decoration, worn kitchen units, minor hairline cracks in plaster, old but serviceable windows.
- Maintenance: blocked gutters, slipped roof tiles, repointing, external paintwork and overgrown vegetation.
- Structural: progressive cracking, roof spread, failed lintels, a bay window pulling away, corroded wall ties or drainage-related subsidence.
- Services and safety: old wiring, gas appliances, asbestos in later additions and inadequate fire separation in extensions. These require specialist checks.
Budgeting for period charm
Set a maintenance reserve as well as a purchase budget. A building survey is not a quotation, so ask the surveyor to prioritise defects and obtain specialist quotes for significant items. Include a contingency for the unexpected, particularly where drainage, roof coverings or structural movement are mentioned. The cost of a thorough survey is small compared with the cost of discovering a major defect after completion.
Commissioning the right survey
For a house of this age and complexity, a Level 3 building survey is often appropriate. A mortgage valuation is not a survey and should not be relied upon for condition. Provide the surveyor with any plans, guarantees and reports you have, and ask specifically about bay windows, the roof, wall ties, drainage and movement. A good survey should leave you with a clear plan, not a vague sense of worry.