Beyond the Beams: Surveying a Converted Barn Before You Exchange
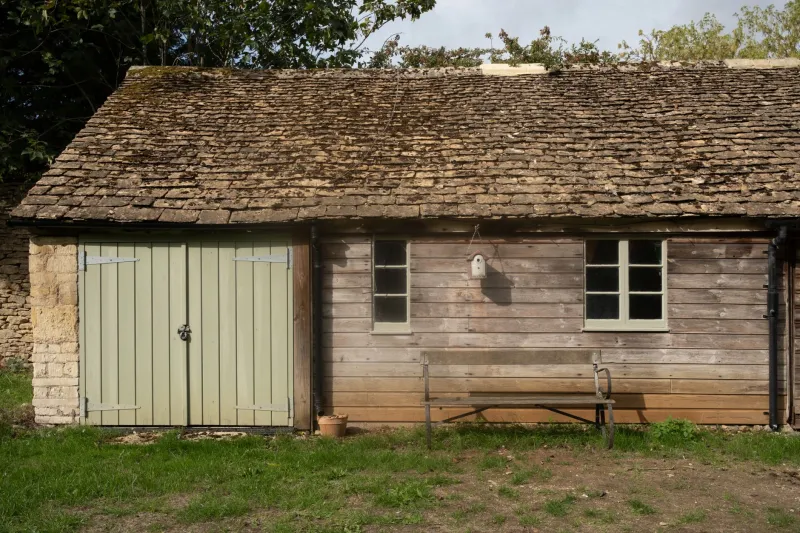
Converted barns occupy a special place in the UK property market. They promise volume, character and a connection to the working landscape, yet the buildings themselves were rarely designed for domestic life. A barn may have spent generations open to the weather, ventilated by draughts and built to tolerances that suit livestock or grain rather than bedrooms and bathrooms. The survey of a converted barn therefore needs to do more than check for cracks and damp: it should test how successfully an agricultural structure has been adapted, and what that adaptation may cost over time.
In 2026, the appeal of these homes remains strong, particularly in rural counties where agricultural buildings continue to be brought into residential use. The purpose of this article is not to discourage buyers but to explain where the risks usually sit and what a competent survey can reveal before exchange.
Character Is Not a Construction Method
Stone, brick, timber and steel portal frames each behave differently, and the same is true of the conversions built around them. A barn conversion is a construction project in its own right. The surveyor should establish what is original, what was added and when. The date of conversion, the planning history and the building control record matter as much as the condition of the roof.
A common mistake is to treat exposed beams and vaulted ceilings as proof of quality. They are evidence of character, not of performance. The relevant questions are whether the structure has been properly supported, whether the building is weathertight, whether moisture can escape and whether the services and insulation have been detailed for a dwelling rather than a storage building.
Reading the Timber Frame
Where a historic timber frame survives, the survey should examine posts, beams, braces, wall plates and joints for decay, insect attack and previous repair. Post feet and beam ends are especially vulnerable where they sit near damp masonry or below inadequate ground levels. Older repairs may be sound, but later cuts, removed tie beams and new openings can alter load paths in ways that are not immediately visible.
Aggressive cleaning is another concern. Sandblasting or harsh wire-brushing of historic timber can remove the hardened surface that helps the material resist moisture and insect activity. A surveyor with experience of agricultural conversions will distinguish centuries-old settlement from recent distress, and will recommend a structural engineer where the frame or its supports raise questions that cannot be resolved by visual inspection alone.
Breathability, Damp and Insulation
Traditional agricultural buildings often manage moisture by allowing it to dry through the fabric and by maintaining ventilation. Modern interventions can upset that balance. Cement render, waterproof paints, injected damp treatments, foam insulation and vapour barriers may all trap moisture in the wrong place. The result can be condensation, mould, corroded fixings and decay hidden behind a smart internal finish.
Breathability is not a single remedy, however. The survey should consider the wall build-up, roof insulation, ventilation of roof voids, floor construction and the way the building is heated and used. A well-detailed conversion can perform well; a poorly detailed one can combine high heating bills with hidden moisture. Where the property is listed or in a conservation area, the local conservation officer and historic building guidance may also influence what can be altered later.
Rainwater, Ground Levels and Drainage
Barns are often exposed to wind and driving rain, and their roofs are frequently more complicated than they first appear. Valleys, parapets, dormers, roof lights and changes in pitch all create junctions where water can enter. Gutters and downpipes should be inspected for capacity and condition, not merely for appearance. Ground levels are equally important: external paving or banked earth above an internal floor level can bridge a damp-proof course or send surface water towards the building.
Drainage deserves particular attention in rural conversions. A private system such as a septic tank or package treatment plant may serve the property, and its condition, capacity and discharge arrangements should be checked. A CCTV drainage survey can be useful where the layout is unclear or where there is evidence of settlement, root intrusion or repeated blockage. Soakaways and land drainage should also be considered, especially on heavy soils or sloping sites.
Structural Alterations and Conversion Shortcuts
Open-plan living usually depends on beams, columns or framed openings. Mezzanines, staircases, large glazed screens and floor slabs all impose loads that the original building may not have been designed to carry. The survey should look for proper bearings, padstones, lintels, steel connections and fire protection, as well as evidence that structural timbers have not been notched or drilled excessively for services.
Conversion shortcuts tend to hide in the details. Boxing in structural timbers can conceal rot or movement; undersized lintels may show as cracking; new floors may sit too low or too high relative to door thresholds; ventilation may be omitted in roof voids and sub-floor spaces. A Building Regulations completion certificate is helpful evidence, but it is not a guarantee of current condition. If works appear unauthorised, ask about regularisation certificates and seek specific advice before exchange.
Planning Consent and Building Control
The planning position should be verified rather than assumed. Change of use, operational works and listed building consent are separate matters. In England, Class Q permitted development rights have been used for many agricultural conversions, but prior approval conditions and local restrictions can be significant. In Wales, Scotland and Northern Ireland, different regimes apply. A conservation area designation or an Article 4 direction may further limit what can be done.
Your conveyancing searches may not reveal every unauthorised work. Planning decision notices, listed building consents and building control records should be checked against what is actually on site. If there is doubt, take professional planning advice. Enforcement risk can affect both value and the ability to alter the property later.
What a Specialist Survey Should Include
A converted barn is best examined by a chartered building surveyor with experience of historic and agricultural structures, typically through an RICS Level 3 building survey. The inspection should include roof voids, timber frames, wall construction, floors, drainage and services, with thermal imaging or moisture meters used where they add evidence. A structural engineer or timber specialist may be needed for particular defects, and a drainage contractor may be required for CCTV work.
Access limitations should be recorded clearly. A survey is not a dismantling exercise, and some areas will remain concealed. The value lies in identifying the likely risks, explaining their significance and setting out further investigations that would be proportionate to the purchase.
Weighing Character Against Upkeep
A converted barn can be a superb home, but it is rarely a low-maintenance one. Roof coverings, timber repairs, drainage, heating and the cost of working within a listed or sensitive building all need to be budgeted for. Insurance should be discussed early, particularly where the construction is non-standard or the property is in an area prone to flooding or subsidence.
The right survey does not remove the character that attracted you in the first place. It puts a price on the uncertainties, so that you can negotiate, plan and maintain with your eyes open. The hayloft may now be a bedroom, but the structure above still carries the history of the building. Understanding that history is the first step towards owning it with confidence.