Sideways Growth: How to Survey a Garage Conversion Before It Becomes Your Problem
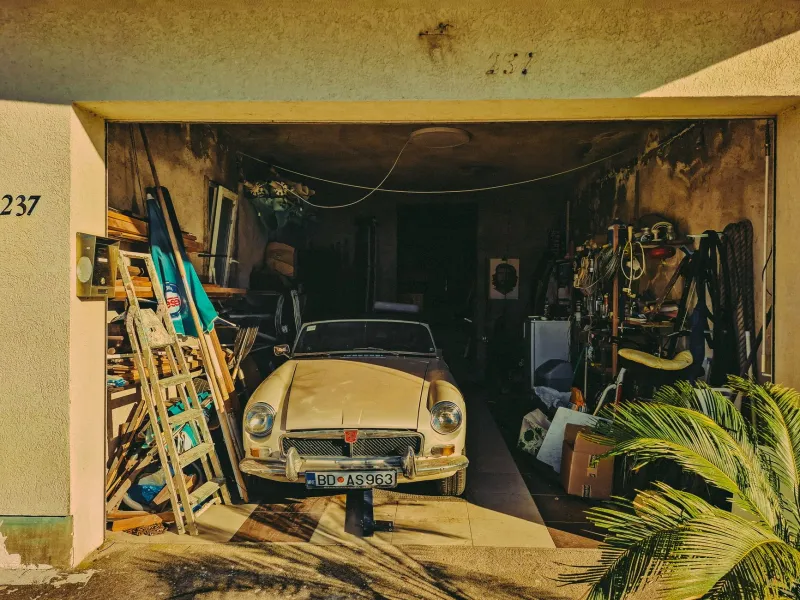
Garage conversions are among the quietest ways a British home has grown. There is no planning notice tied to the lamp post, no scaffolding to alert the street, and frequently no mention in the sale particulars beyond a shift on the floor plan: a space marked "store" in one set of drawings and "bedroom four" in the next. That quietness is precisely why the conversion deserves close attention. The room may be genuinely well built, or it may be an improvisation from a decade ago now wearing fresh plasterboard and a coat of farrow-and-ball grey.
A surveyor's task is not to be suspicious for its own sake. It is to establish what was built, how it was built, whether it was consented, and what it will cost to put right if it was not. The following is a practical account of where those questions lead.
The paperwork usually tells you more than the paintwork
Consents fall into two separate streams, and buyers regularly conflate them.
Planning permission governs whether the development was permitted. For a house, converting an integral or attached garage into habitable space is often covered by permitted development rights, but that assumption carries exceptions. Flats and maisonettes do not enjoy those rights at all. Conservation areas, Article 4 directions and conditions attached to the original permission for a development can remove them. Where the garage door has been replaced with brickwork, a window or a bay, the elevation has changed, and that can be enough to require an application in its own right.
Building regulations govern how the work was carried out — structure, thermal performance, fire, ventilation, drainage and electrical safety. The document that evidences compliance is the building control completion certificate. A regularisation certificate can be sought retrospectively for work carried out without approval, but it requires the local authority to be satisfied that the concealed work complies, which in practice means opening up floors and walls. It may be refused.
Your solicitor should be asked directly whether the completion certificate exists and, if not, whether any application was ever made. An absence of paperwork is not automatically fatal, but it is a known, quantifiable risk rather than an unknown one.
Openings, beams and the wall that used to be external
The junction between a garage and the house was once an external wall, and it was built to do an external wall's job. When a doorway or a wide opening is formed through it, that job changes.
A competent conversion will have a designed beam — usually steel, occasionally timber — bearing adequately onto padstones or a suitably strengthened pier, with the steel protected against corrosion and, where relevant, against fire. Surveyors look for the evidence of distress that follows when it was not: a ceiling line that dips towards the opening, a door head that bows, stepped cracking above the beam ends, or a lintel bearing on little more than a single brick.
Where the original vehicle door has been filled in, the new infill is worth inspecting. It is often thinner than the surrounding wall, sometimes single-skin, and frequently insulated to a lesser standard than the rest of the room. That is where cold surfaces and condensation first appear.
Floors, levels and the moisture that follows
Garage slabs sit low, typically 100 to 150mm below the finished floor of the house, because they were designed to take a car and to shed water out of the door. Raising that level to match the house is the point at which many conversions go wrong.
A timber floor laid over battens on a cold slab needs ventilation, and ventilation needs a route to outside that has not been sealed by the new walls. A solid floor needs a damp-proof membrane properly linked to the damp-proof course of the surrounding walls, not simply tucked behind skirting. Where the slab was left in place and a screed poured over it, the junctions at the wall base are the places to test.
Surveyors read the signs rather than the finishes: skirting heights that suggest a build-up of 50mm, thresholds that step down unexpectedly, efflorescence on the lower wall, a musty smell that the vendor explains away as the weather. Also worth asking: what happened to the gully, the manhole cover or the soil pipe that once served the garage or passed beneath it? Buried drainage is a recurring and expensive discovery.
Warmth, air and the room that never quite settles
The building regulations in force when the conversion was carried out set the thermal standard of the day, and standards have tightened considerably. A conversion from the 1990s may be lawful and warm enough by the measure then applied, yet noticeably colder than the rest of the house now.
Single-skin brickwork, drylining on dabs with unsealed edges, and an uninsulated floor are the usual culprits, and they manifest as cold bridging, condensation on wall bases and a room that is expensive to heat. Check how the heating was extended: whether the original boiler and radiators were sized for the additional space, and whether a new bathroom or utility area has mechanical extract ventilation as required.
Fire separation and the less obvious services
The wall and ceiling that once separated the garage from the house were required to resist fire, and that separation was not decorative. Once the space becomes habitable, the requirement changes, but the construction should still be coherent: a room beneath an existing bedroom needs a ceiling that performs, and any retained separation around a boiler or store should remain intact. Ask whether a fire door and its self-closer were removed and what replaced them.
Electrical work should be supported by a Part P certificate or a periodic inspection report. Where a boiler has been relocated into the converted space, check the flue route and clearances. In older garages, asbestos cement roof sheets and ceiling panels remain a genuine possibility and should be identified before any drilling or removal is contemplated.
Pricing the risk rather than fearing it
A conversion without building control approval is not unsaleable, but it is a negotiation. Retrospective regularisation carries application fees and the cost of opening up work; structural remedies for an undersized beam can run into several thousand pounds; a new damp-proof membrane may mean lifting the floor. Reinstating a garage — relevant where off-street parking matters for future planning or for a household with two cars — is rarely cheap.
Indemnity policies are sometimes offered as reassurance. They cover the cost of enforcement action, not the cost of defects, and lenders increasingly take a measured view of them.
Before you exchange
- Request the building control completion or regularisation certificate, planning approval or a lawful development certificate.
- Confirm whether the property is a house or a flat, and whether any Article 4 direction or restrictive condition applies.
- Commission an RICS Level 3 Building Survey where a conversion is present, and ask the surveyor expressly to inspect the junction with the main house, floor build-up and drainage.
- Obtain quotes for any item the surveyor flags rather than deducting a round figure.
- Ask your lender's valuer whether the room has been treated as habitable space.
None of this is a reason to walk away. Many conversions are sound, consented and comfortable, and they add genuine value to a home. The purpose of the survey is simply to establish which kind you are buying — and to make sure the price reflects it.