Steel Frames and Concrete Panels: A Buyer's Guide to Surveying Post-War Prefabs
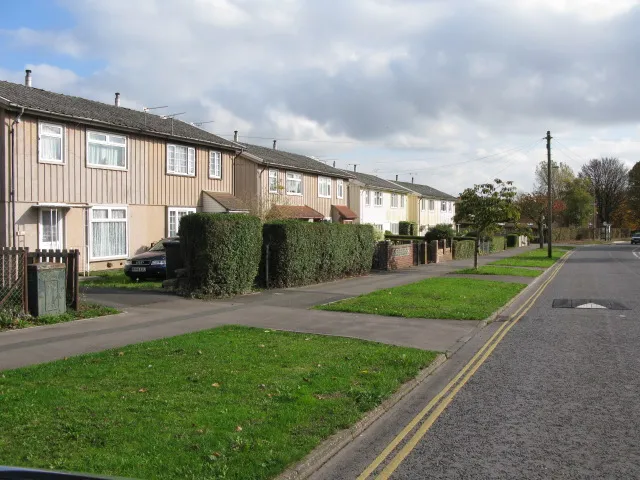
Photo: Nick Smith, CC BY-SA 2.0, via Wikimedia Commons
Post-war prefabricated and non-traditional houses form a significant part of the UK housing stock. Many were erected between the late 1940s and the 1960s, when speed and economy were paramount. From the street, they often sit comfortably among conventionally built neighbours, especially where later render, cladding or replacement windows have altered their original appearance. The important differences are structural, and they are precisely what a building survey is intended to examine.
Why construction type matters
A traditional house in the UK is usually taken to mean load-bearing masonry walls with timber floors and a timber roof. Non-traditional construction uses other systems: precast concrete panels, steel frames, timber frames or composite infill. Airey and Cornish houses are associated with precast concrete systems, while BISF houses use a steel frame with infill panels. These homes were not inherently poor, but their performance depends on design, maintenance and any later repair. The risk for a buyer is that ordinary decoration can conceal joints, fixings and corrosion that need specialist attention.
How a surveyor recognises the construction
Identification begins with a careful external and internal inspection. A surveyor will look at panel joints, concrete columns, roof structure, wall thickness, window openings and the pattern of cracking. Later cladding can obscure the original system, so documentary evidence matters. Original drawings, local authority building control records, manufacturer literature and previous survey reports can all help. In some cases, a structural engineer may be needed to confirm the system and advise on repairs. This is not guesswork; it is a process of matching visible evidence with known construction types.
Defects that commonly surface
The defects vary by system, but several themes recur. Precast concrete can suffer carbonation, which reduces the protective alkalinity around embedded steel and allows corrosion to begin. That corrosion can crack and spall the concrete. Panel joints may let in water, particularly where sealants have failed. Steel-framed houses can corrode at concealed locations, especially near openings and base plates. Thermal bridging and condensation are also common where insulation and ventilation have not been upgraded. Older properties may contain asbestos in panels, roof sheets or insulation, and later alterations can compromise bracing or fire performance.
Not every non-traditional house will show these problems. Many have been repaired, overclad or otherwise improved. The surveyor's task is to distinguish cosmetic wear from structural risk and to advise what further investigation is reasonable.
Mortgage and insurance questions
This is where early advice saves money and disappointment. Lenders do not treat all non-traditional construction in the same way. Some will lend on certain systems; others will decline or require a specialist report, remedial works or evidence of a previous repair scheme. A few prefabricated reinforced concrete types are designated as defective under historic housing legislation, but many non-traditional homes fall outside that category. Buyers should not assume that a previous mortgage on the property guarantees future lender acceptance.
Insurance follows a similar pattern. Insurers usually ask about construction type, and standard policies may exclude or restrict cover for non-standard systems. It is sensible to obtain quotes before exchange, not after. A broker who understands non-traditional housing can be as valuable as the surveyor in identifying which lenders and insurers are likely to engage.
A practical route to exchange
The first step is a Level 3 building survey, commissioned with the construction type clearly in mind. Ask the surveyor to comment on the system, its condition and any need for specialist structural advice. Request all available documentation from the seller: repair guarantees, overcladding certificates, building regulation approvals and maintenance records. If a lender is involved, confirm its position in writing once the construction type is known. Budget for any specialist inspections and for likely maintenance, rather than treating them as unexpected costs.
A City Surveys building survey can provide the evidence needed to ask the right questions. A non-traditional home can be a sound and affordable purchase. The trap is proceeding without understanding the construction and without confirming that finance and insurance will follow. With the right survey and early lender engagement, buyers can make a measured decision rather than an anxious one.