Reading the Reed: A Clear-Eyed Survey Guide to Thatched Cottages
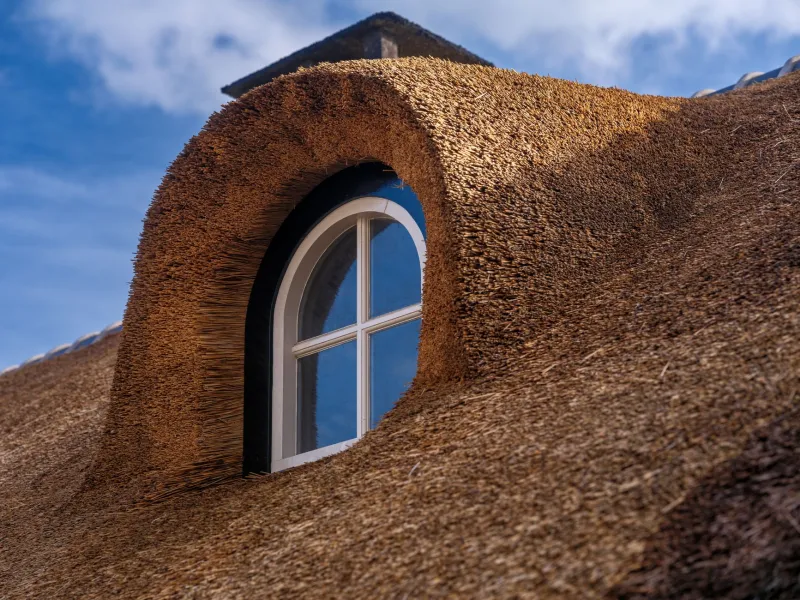
Thatched cottages occupy a special place in the British property market. They are admired for their texture, their connection to rural history and the sheer craftsmanship involved in covering a roof with reed or straw. Yet the romance of the material can obscure a practical truth: thatch is a living, serviceable roof covering that demands periodic renewal, skilled maintenance and informed insurance. For a buyer, the task is not to be deterred by that complexity, but to understand it before exchange.
A building survey is central to that understanding. It will not turn a thatched cottage into a risk-free purchase, and it cannot see through every layer of reed or render. What it can do is separate observable evidence from assumption, identify areas that warrant further investigation and help a buyer plan for the costs that ownership is likely to bring.
The appeal, and the need for evidence
Buyers are often drawn to a thatched cottage because it appears unchanged by modern life. In reality, most such homes have been altered repeatedly: chimneys rebuilt, openings inserted, heating systems replaced, insulation upgraded and roofs re-covered in sections. Some of that work will have been carried out with care and proper consent. Some may not have been. A survey gives you a structured way to read those changes, particularly where they affect the roof structure, wall construction, damp behaviour and fire safety.
The appropriate starting point is usually a comprehensive building survey, often described as a Level 3 survey under the RICS Home Survey framework. This is more detailed than a mortgage valuation and is designed to describe the property’s condition, highlight defects and recommend further action. For an older or listed cottage, it is rarely sensible to rely on a brief inspection alone.
What a standard building survey can assess
A surveyor will examine the visible and accessible parts of the property. On a thatched home, that includes the roof covering as seen from ground level and, where safe access allows, from adjoining land or upper windows. Binoculars are useful; drones may be used by some practices, subject to permission and conditions. The surveyor will look at the ridge, eaves, valleys, chimneys, fire walls and any netting or wirework. They will also assess the walls, timber frame where visible, rainwater goods, drainage, ground levels, windows, doors and services.
Inside, the surveyor will look for evidence of damp, movement, timber decay and poor ventilation. They will consider how the roof structure appears from the loft, although access may be restricted by insulation, stored items or the absence of a safe crawl space. In a historic building, the surveyor will also note materials and details that may be of heritage significance, as well as any obvious breaches of listed building consent or conservation area requirements.
This is a valuable exercise, but it is an inspection rather than a dismantling. A building survey is not a guarantee that concealed defects do not exist.
Reading the roof covering
The roof is usually the buyer’s first concern, and rightly so. A surveyor can comment on the general condition of the thatch, its apparent thickness, the state of the ridge and the presence of moss, sagging, uneven areas or temporary repairs. They can note whether netting is present and whether it appears intact, and whether fire-retardant treatments or firebreaks are visible. They can also assess the condition of the roof structure below, where access permits.
What a surveyor cannot reliably do is date the thatch or confirm how many years remain before re-covering. The useful life of a thatched roof varies considerably with material, pitch, locality, weather exposure, detailing and maintenance history. Water reed, combed wheat reed and straw behave differently, and a roof that looks sound from the ground may conceal localised failure around a chimney or valley. For these reasons, a thatcher’s report is often more informative than a visual comment in a building survey.
Fire safety and insurance realities
Thatch is not inherently unsafe, but it requires sensible management. Chimneys should be sound, swept regularly and lined where appropriate. Wood-burning stoves and open fires need correct flue arrangements and adequate clearance from combustible material. Electrical installations should be in good order, and any recent work should have appropriate certification. Buyers should also ask whether lightning protection is fitted and whether the property has a history of chimney fires.
Insurance is a practical consideration that should be addressed early. Some insurers specialise in thatched properties and may impose conditions relating to chimney sweeping, electrical testing or the use of qualified tradespeople. A buyer should obtain quotations before exchange rather than assume that the existing policy can simply be transferred. Mortgage lenders may also require evidence of roof condition or specialist reports.
Walls, timber and historic fabric
Thatched cottages are often of cob, stone, brick, timber frame or wattle and daub. Each material behaves differently, and each demands a compatible approach to repair. Modern cement renders and impermeable paints can trap moisture in traditional walls, leading to decay and movement. The surveyor will look for evidence of such problems, together with failed rainwater goods, raised ground levels and poor drainage.
Timber decay and beetle infestation are also relevant, particularly where there is persistent damp. A survey can identify warning signs, but a specialist timber and damp report may be needed to establish the extent of any problem. In listed buildings and conservation areas, repairs must respect the historic fabric and may require consent. Buyers should check what permissions exist and what obligations will pass to them on completion.
Where the limits begin
A standard survey is an opinion based on what is visible and accessible on the day. It cannot confirm the full depth or condition of every thatch layer, verify the quality of hidden repairs or predict when re-covering will become necessary. It cannot guarantee that a property will remain insurable on particular terms. Nor can it replace advice from a thatcher, structural engineer or conservation-accredited surveyor where the building’s age or construction demands specialist knowledge.
Those limits are not a reason to walk away. They are a reason to commission the right work at the right stage.
Specialist reports worth commissioning
For many thatched properties, a thatch condition report from an experienced thatcher is the single most useful additional document. A structural engineer may be needed if there is movement, roof spread or concern about the timber frame. A heritage or conservation surveyor can advise on historic fabric and consent issues. Where damp or timber decay is suspected, a specialist damp and timber report will provide more detail than a general survey.
These reports should be obtained before exchange of contracts, when there is still room to negotiate or reconsider. Sellers should be asked for maintenance records, thatcher invoices, guarantees, insurance documents and any listed building consents. A well-documented roof is easier to assess and often easier to insure.
A measured way forward
Buying a thatched cottage is not an act of faith. It is a process of gathering evidence, understanding the maintenance cycle and budgeting for the work that will eventually be needed. A building survey provides the foundation; specialist reports fill the gaps that matter most. Approached in that order, the thatch becomes less of a hidden risk and more of a known responsibility — one that many owners find entirely manageable and deeply rewarding.